What should I consider before planning a deck?
Think about the finished height, access from the house, drainage, privacy, sun, furniture layout, maintenance and whether the deck will connect with a pergola, stairs, lawn or paving.
Austral · South West Sydney
Bring your outdoor decking ideas to life in Austral. Share your plans, photos and preferred timing with OneStation Projects, and we’ll help you take the next step towards an outdoor space that suits your home.
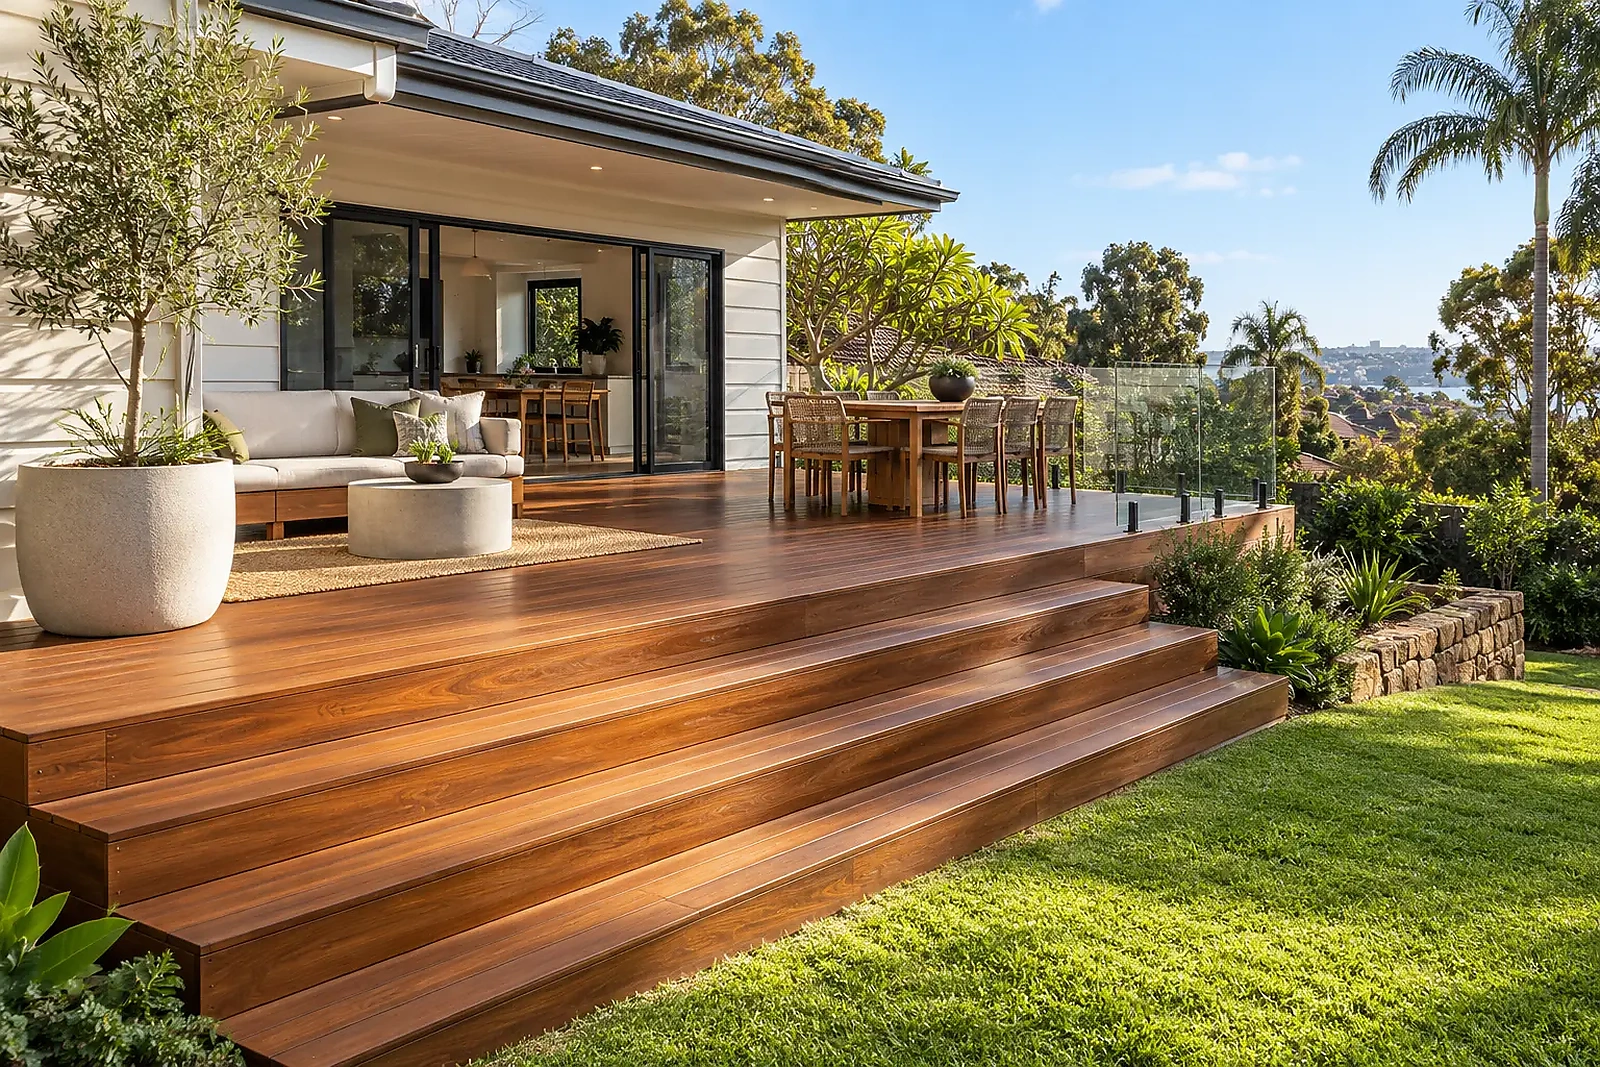
Decking can connect an alfresco or rear living area to the yard and create a defined space for everyday outdoor use and entertaining.
Austral has rapid greenfield development and new detached housing. It can therefore be useful to consider the wider outdoor plan as well as the immediate job, particularly where several stages or providers need to work around one another.
Share your ideas, photos and preferred timing in one enquiry. We help organise the details and next steps, so you can spend less time chasing quotes and more time planning your outdoor space.
Practical answers for homeowners planning outdoor decking in Austral.
Think about the finished height, access from the house, drainage, privacy, sun, furniture layout, maintenance and whether the deck will connect with a pergola, stairs, lawn or paving.
Timber offers a natural look and can be refinished, while composite products are often chosen for lower routine maintenance. Cost, appearance, heat, exposure and maintenance expectations should all be compared for the actual site.
Yes. The footprint, post locations, levels and connection to the house can affect both parts of the project, so they are often easier to scope together.
Deck pricing depends on size, material, substructure, height, stairs, balustrades, access, site conditions and design complexity. Approximate dimensions and photos help turn the enquiry into a clearer scope.
Approval requirements depend on your property, dimensions, design and applicable planning rules. Confirm the requirements for the specific project before construction begins.
Send site photos, approximate dimensions, the height or level you are trying to achieve, preferred material if known, plans where available and details of any pergola or adjoining landscaping.