
All services
Pergolas
Make outdoor entertaining more usable through Sydney’s changing seasons.
Request a quotation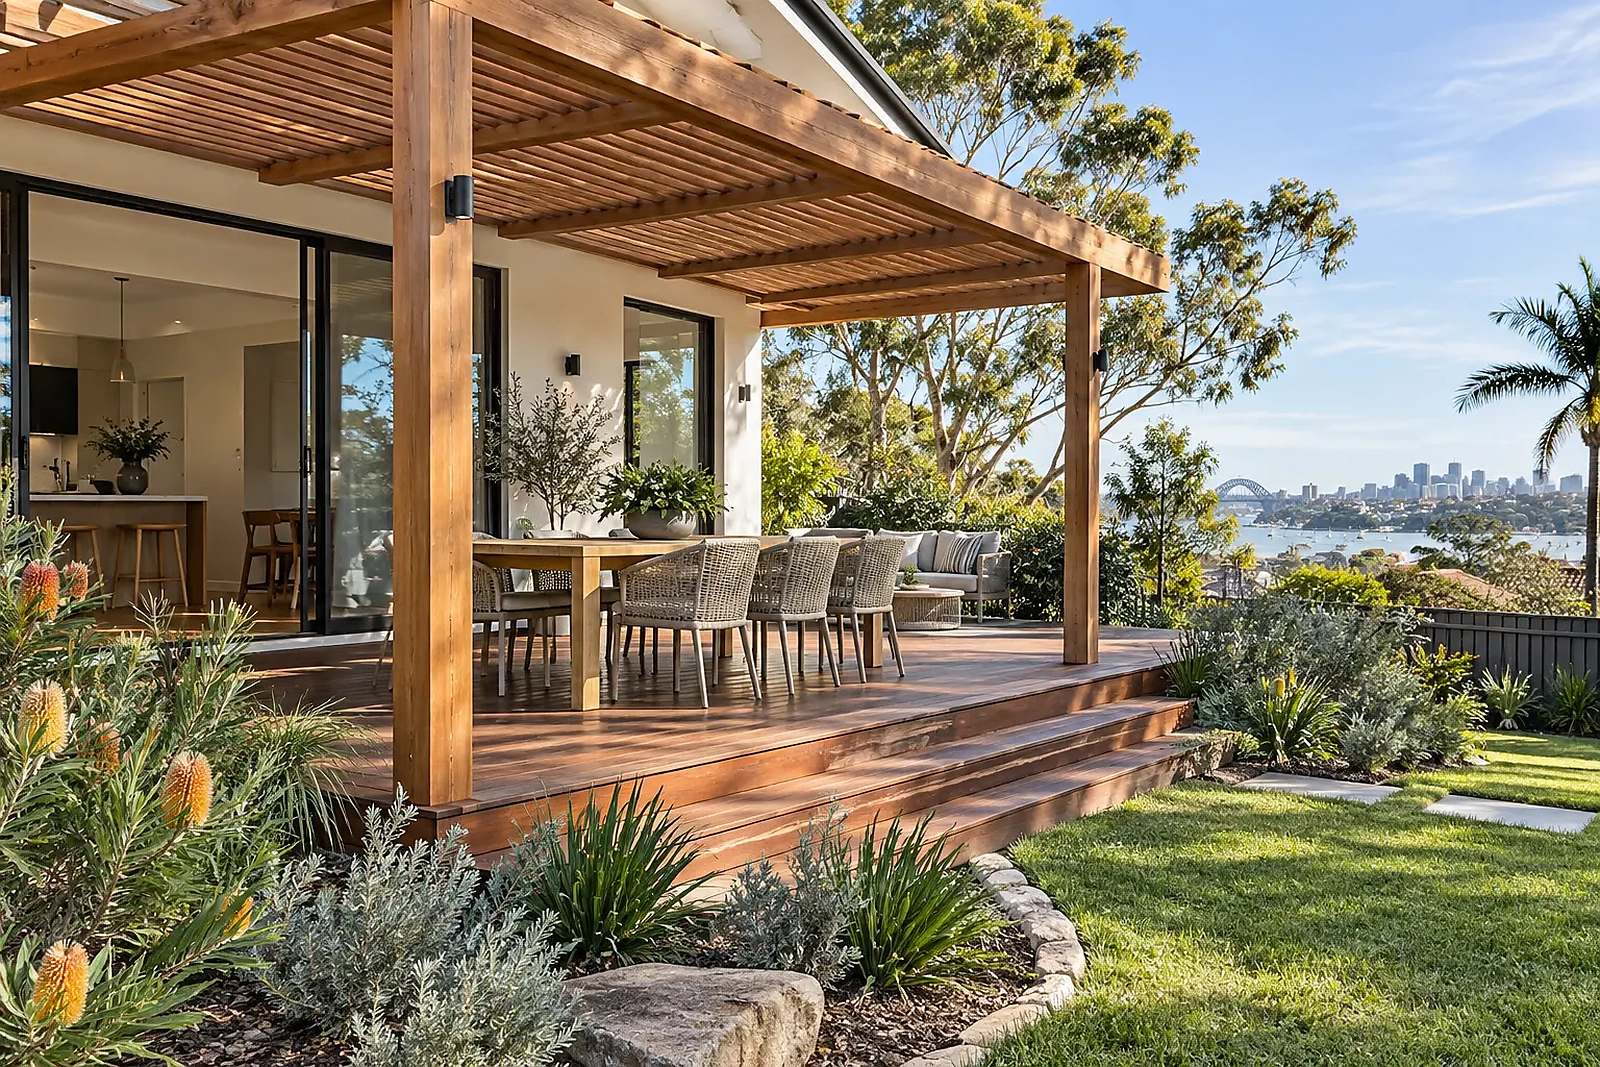
Designed for your property
A pergola gives an outdoor area structure, shade and a stronger relationship to the house. We gather information about light, movement, dining layout, deck or paving levels and the wider garden so the provider can review the appropriate pergola scope.
Pergolas
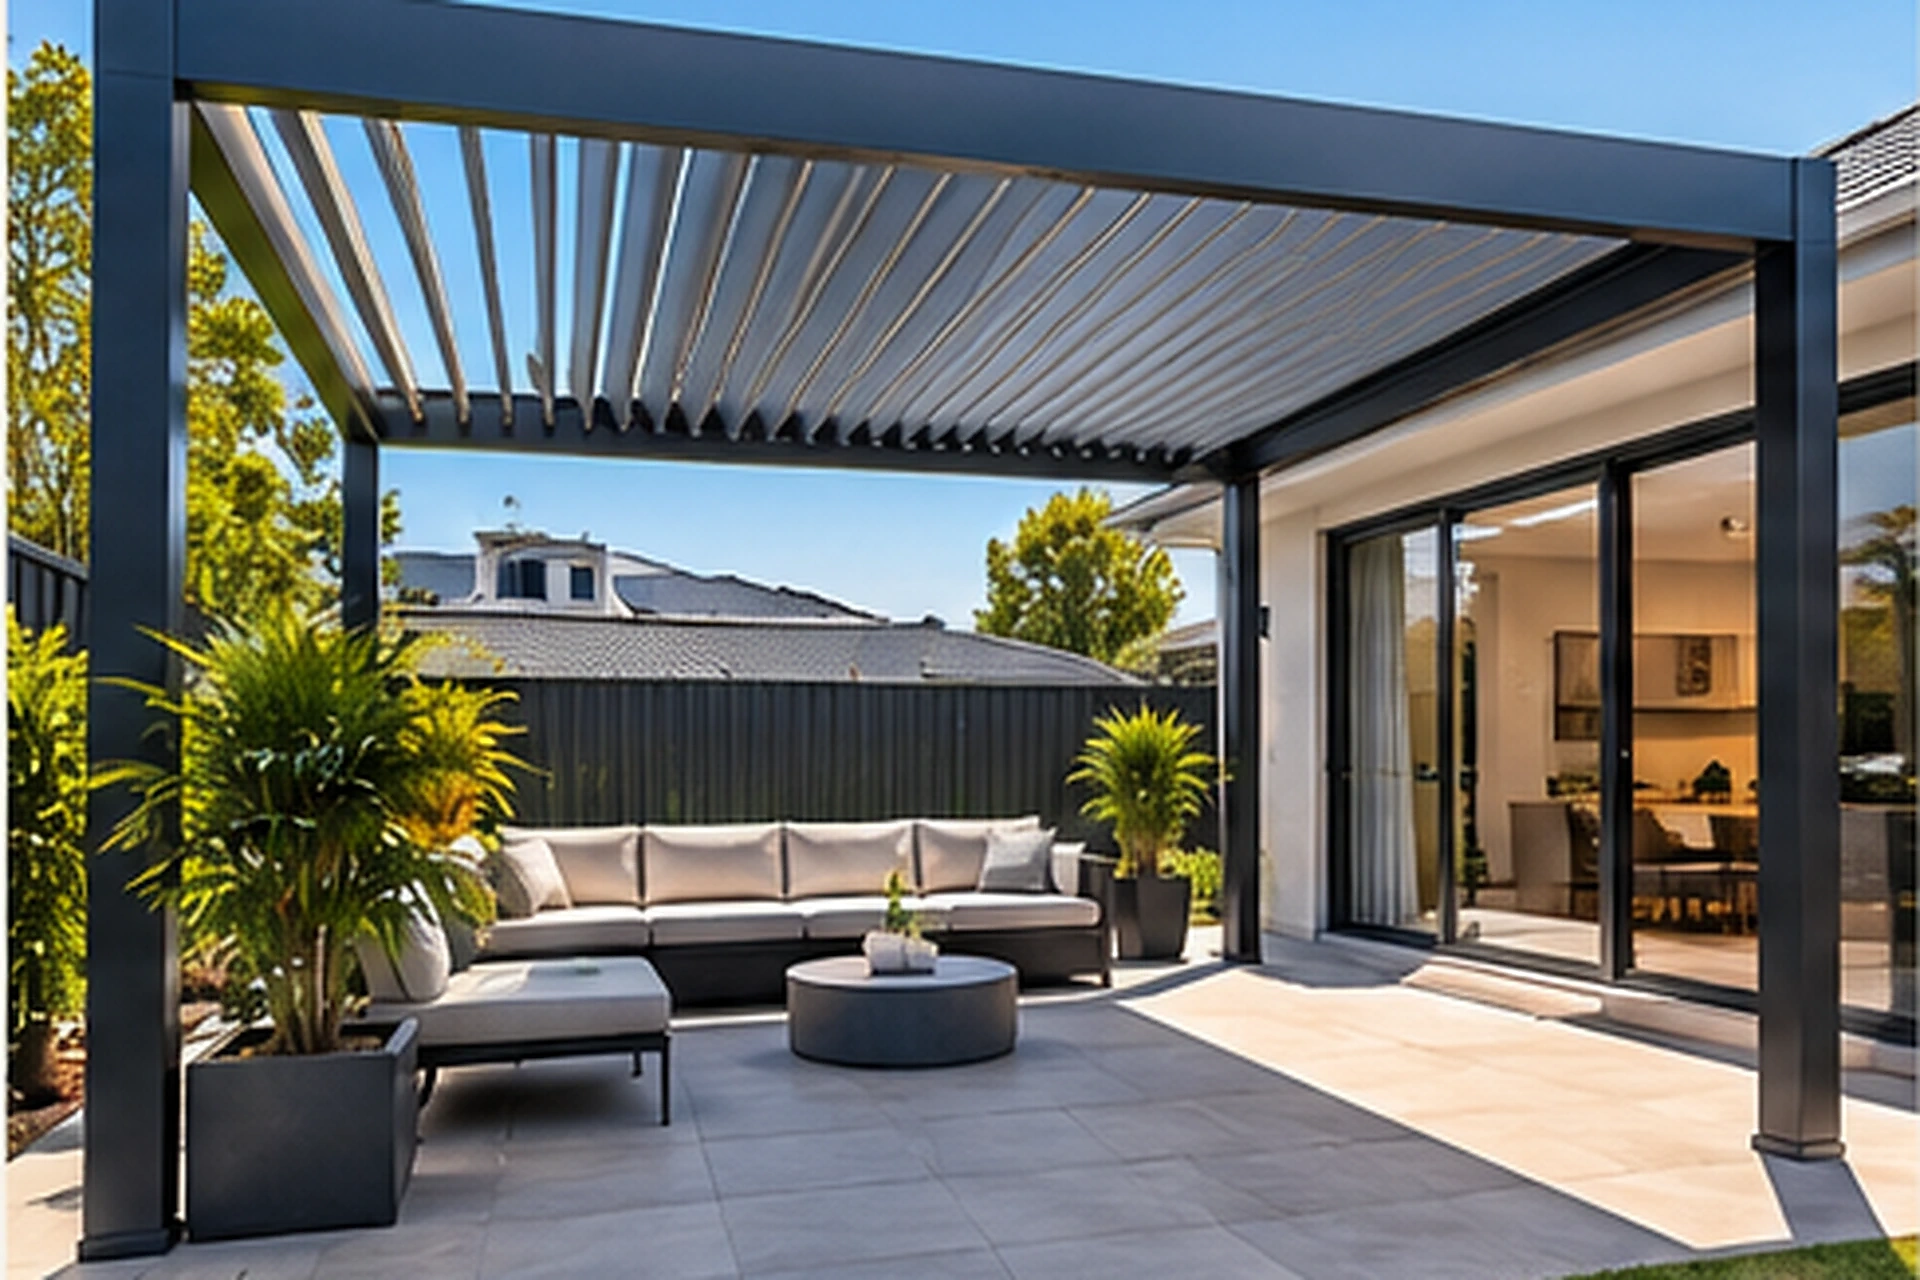
What the scope can include
A complete, considered finish
- Pergola position and footprint planning
- Timber or contemporary metal appearance
- Coordination with deck or paved areas
- Lighting and garden integration concepts
Choices to discuss
Shape it around your home
- 01Open timber structures
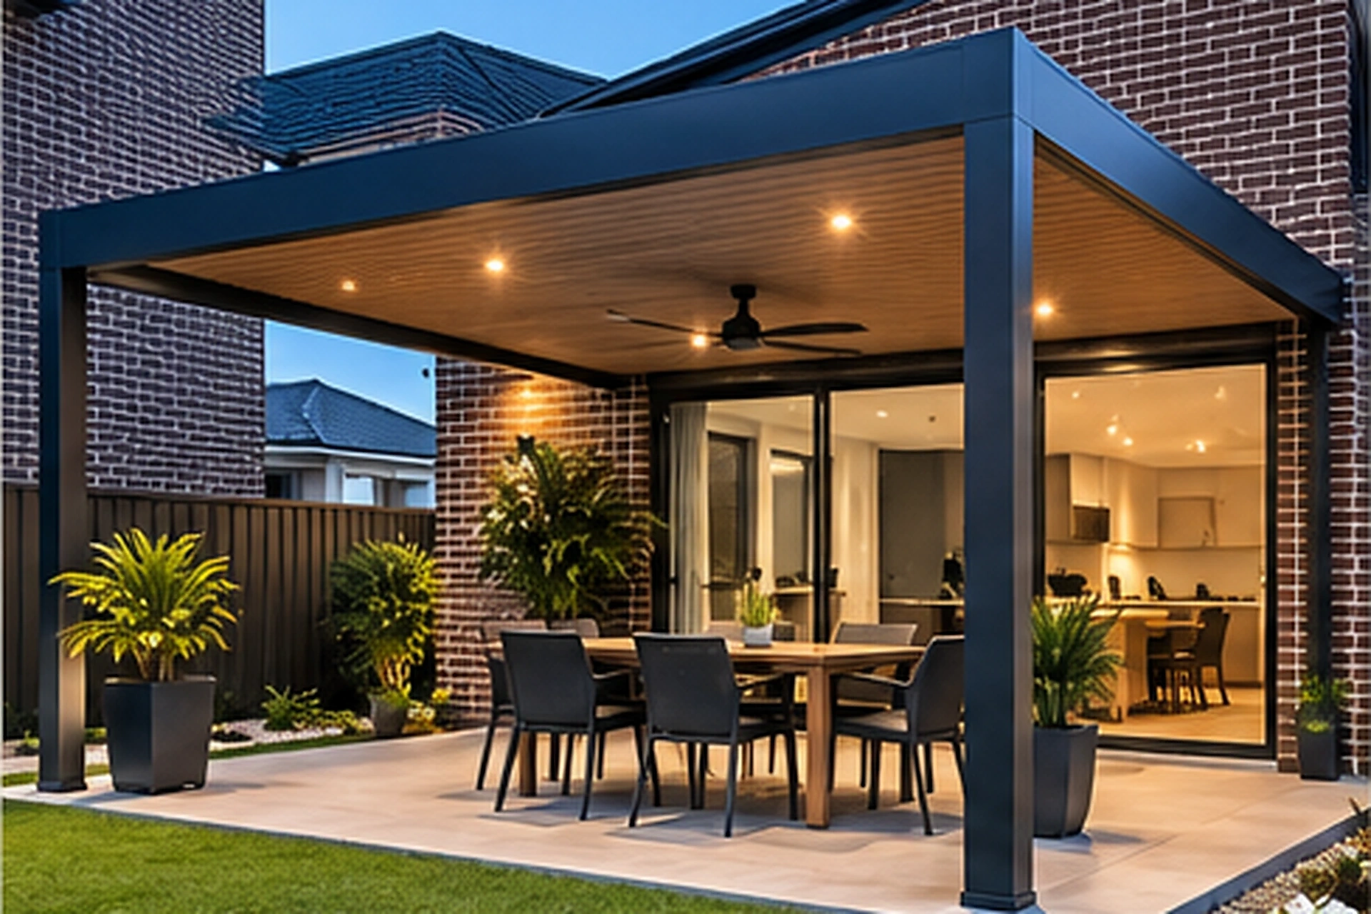
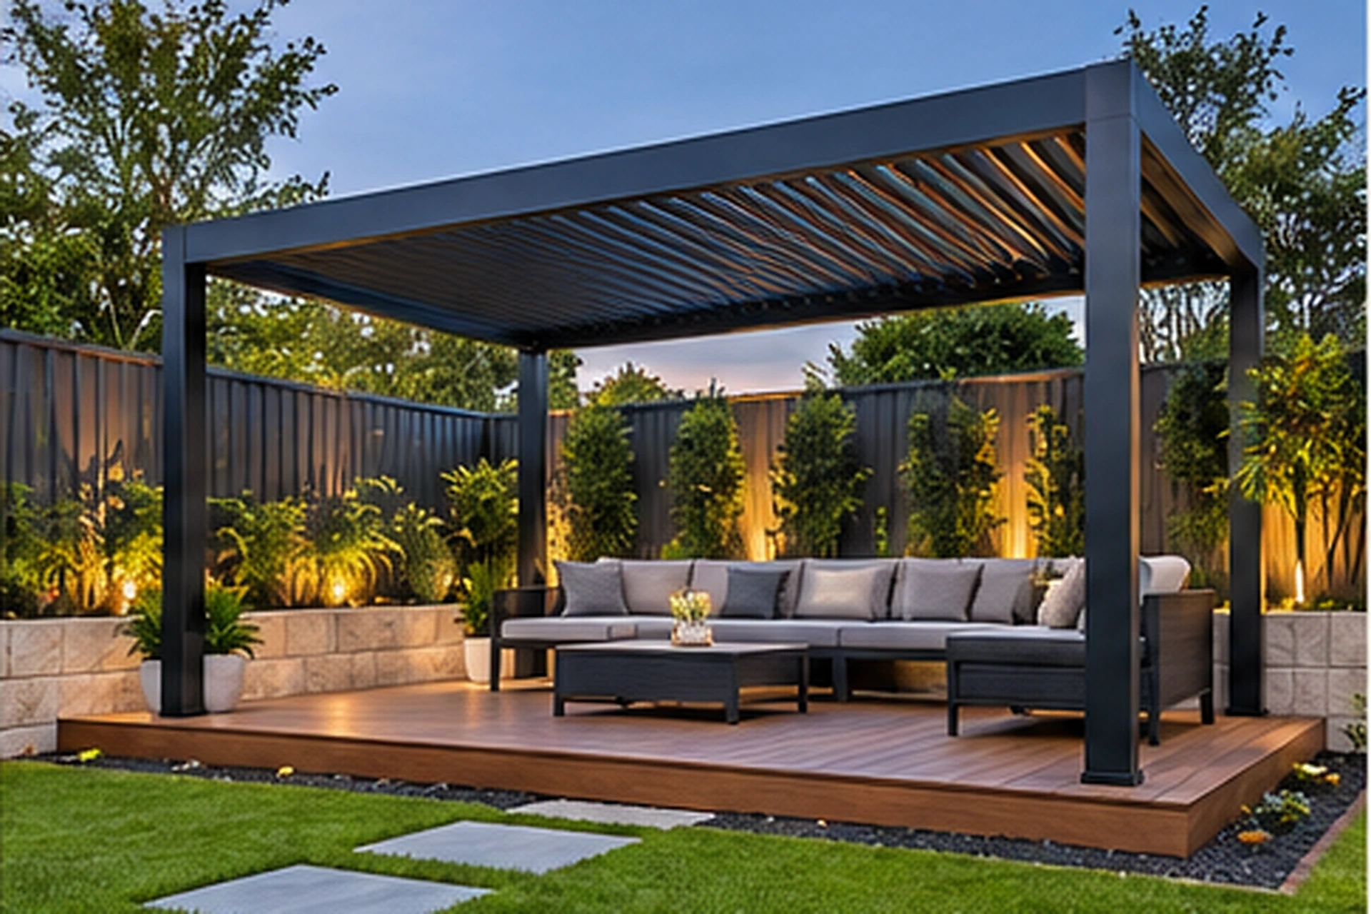
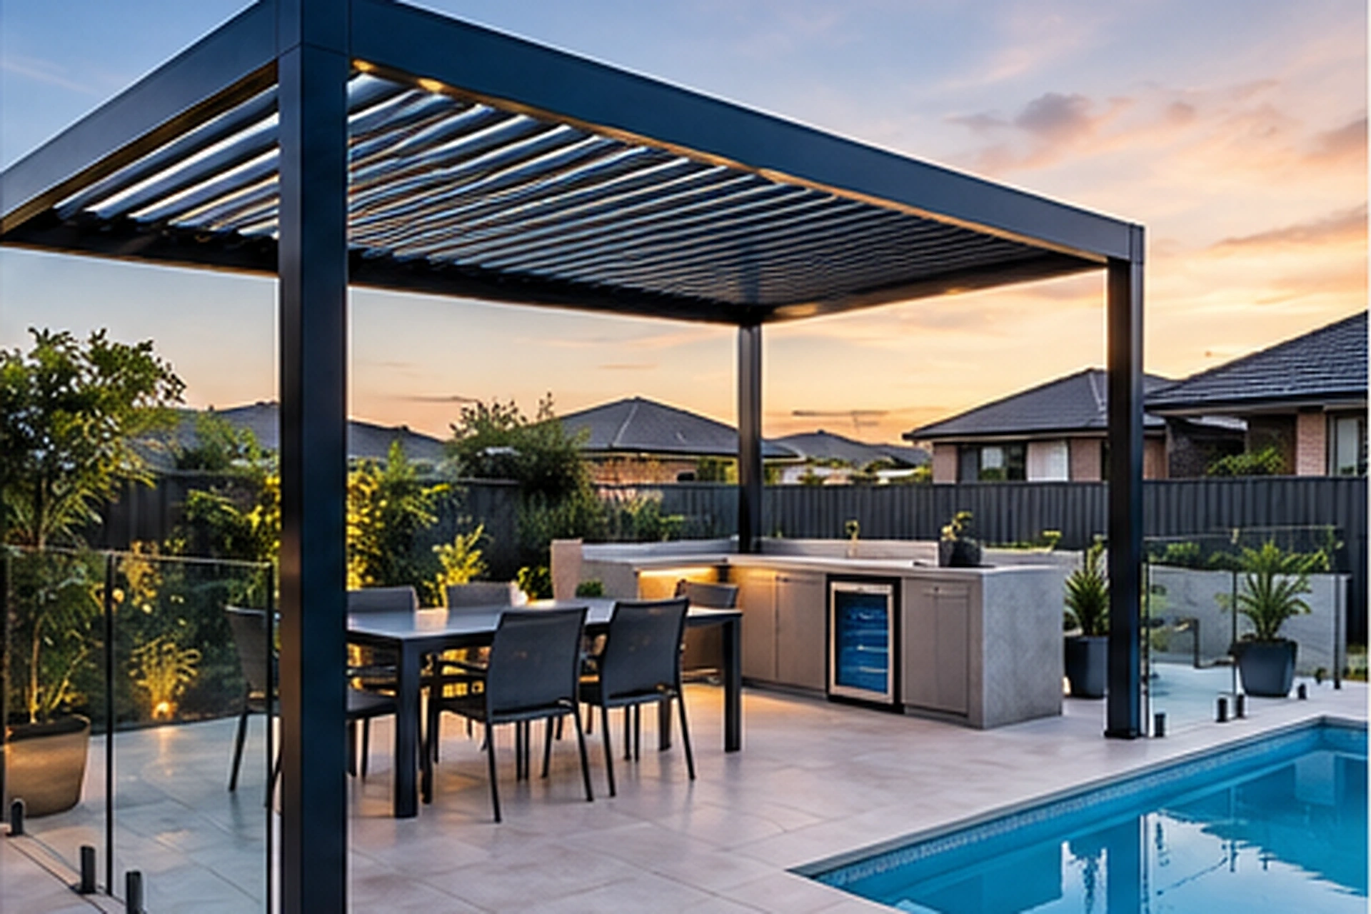
- 02Contemporary louvred appearance
- 03Deck-integrated pergolas
- 04Freestanding garden structures
A simpler way to get it moving
Make the outdoor area work harder
Show us where you want shade and entertaining space
Work through size, style and site considerations
Review the scope and provider quote
Choose when you’re ready to proceed
Quotation for Pergolas
Share the property, scope and plans.
Tell us exactly what you want. You can attach photos of the current area, architectural plans, measurements or inspiration images.
Frequently asked questions about pergolas
Straight answers to common questions homeowners ask before requesting a quote.
What should I consider before planning a pergola?
Start with how you want to use the space. Consider shade and weather protection, movement between the house and backyard, available dimensions, existing levels, drainage, privacy and any planned lighting, decking or paving.
Can a pergola be combined with decking?
Yes. Pergolas and decking are often best considered together because the footprint, levels, posts, access and relationship with the house can affect both parts of the project.
Do I need approval for a pergola?
Approval requirements depend on the property, proposed structure and applicable planning rules. Confirm the requirements for the specific property and design before construction begins.
How much does a pergola cost?
Pricing depends on dimensions, materials, roof type, design complexity, site access, existing surfaces, integration with decking or paving and any electrical or drainage requirements.
Where should a pergola be positioned?
Position it around how you use the home and backyard. Consider access from internal living areas, afternoon sun, prevailing weather, privacy, outlook, drainage and the amount of yard you want to keep open.
What should I send with a pergola enquiry?
Send photos of the proposed location, approximate dimensions, house or landscape plans if available, examples of the style you like and details of any decking, paving or landscaping planned around it.